
Detailed and fabrication-ready piping spool drawings for accurate fabrication, seamless installation, and efficient project execution.
1K+
Clients Served
20+
Countries
10K+
Projects Delivered
300+
Expert Engineers
Piping Spool Drawings Services
Advenser offers specialized piping spool drawing services that transform complex design layouts into precise, fabrication-ready components that support efficient manufacturing and seamless installation. Complex piping systems are broken down into manageable spool sections, ensuring accurate routing, weld detailing, and clear assembly instructions for on-site execution.
Each spool drawing is developed using BIM-based workflows and aligned with project specifications and prefabrication standards. With a strong focus on accuracy, coordination, and real-world installation feasibility, these drawings help reduce fabrication errors, minimize rework, and keep projects on schedule while supporting smooth construction workflows.
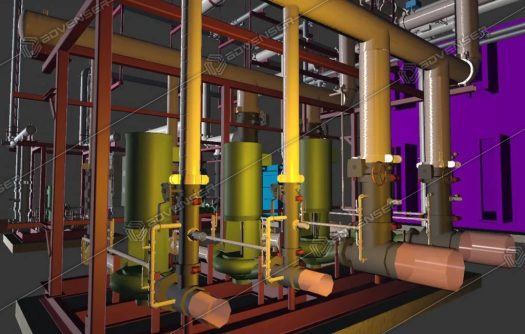
Comprehensive MEP BIM & VDC services
A complete range of MEP BIM services covering modeling, coordination, detailing, and implementation—designed to support accurate, efficient, and construction-ready project delivery.
Need Support for Your MEP BIM Requirements?
Speak with a BIM specialist today and get actionable insights for your project.
Our Piping Spool Drawing Capabilities
Accurate and fabrication-ready piping spool drawings are developed to support efficient pipe fabrication, assembly, and installation workflows. The capabilities include detailed spool drawings, isometric extraction, weld mapping, material identification, BOM generation, and coordinated fabrication documentation for industrial, process plant, and piping systems projects.
Piping Spool Drawings
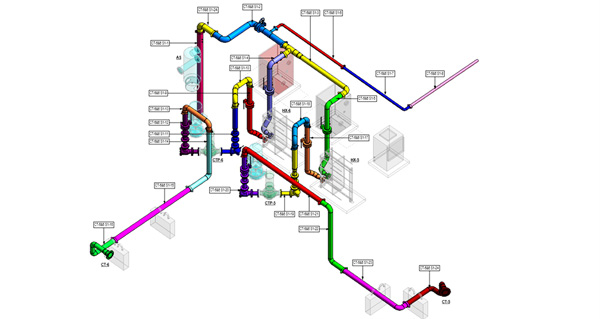
Detailed spool-level drawings with exact dimensions, fittings, weld locations, and connection details required for fabrication and assembly.
Isometric Drawings for Piping Systems
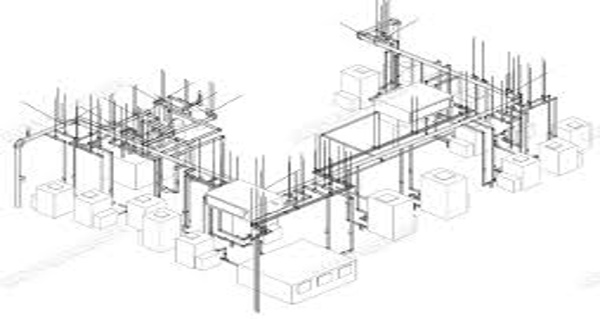
Clear 3D representations of piping systems showing orientation, routing, and component placement for better visualization and execution.
Process & Industrial Piping Spools
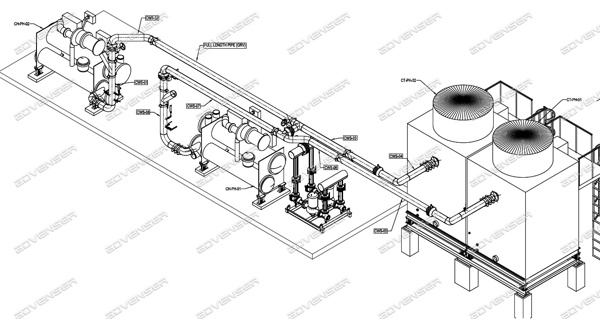
Specialized spool drawings for process piping systems used in industrial facilities, ensuring compliance with project specifications and operational requirements
Mechanical & Utility Piping Drawings
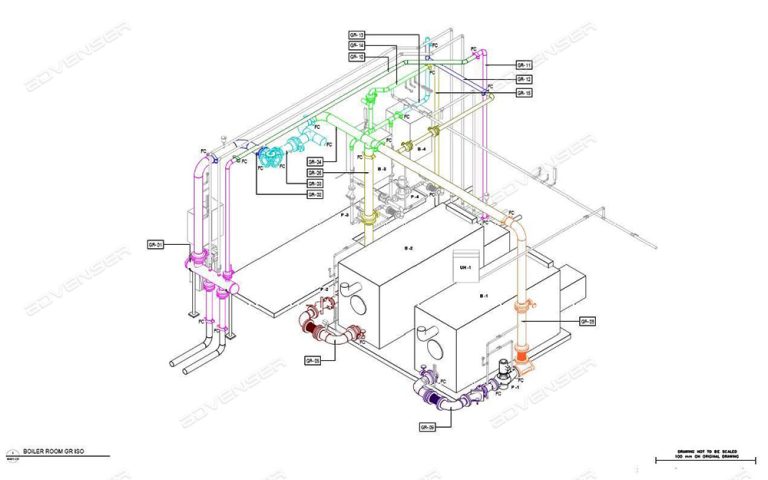
Drawings for HVAC piping, water supply, gas, and utility systems with precise routing and coordination with other disciplines.
Scope of Piping Spool Drawing Services
- Piping Spool Drawings (Fabrication-Level Detailing)
- 2D CAD Fabrication Drawings
- Spool & Nesting Diagrams in 2D CAD
- Weld Mapping & Joint Identification Drawings
- Pipe Support & Hanger Layout Drawings
- Pipe Routing & Layout Drawings
- Isometric & Assembly Drawings for Piping Arrangements
- Valve & Equipment Connection Details
- As-Built Spool Drawings
- System Sequencing & Interconnection Diagrams
- 3D Piping Modeling
- As-Built Models
- Process Piping Spool Drawings
- P&ID Drawings for Plant Rooms (AutoCAD Plant 3D)
- Shop Drawings
- Markup Drawings
- Bill of Materials (BOM) & Advanced BOMs
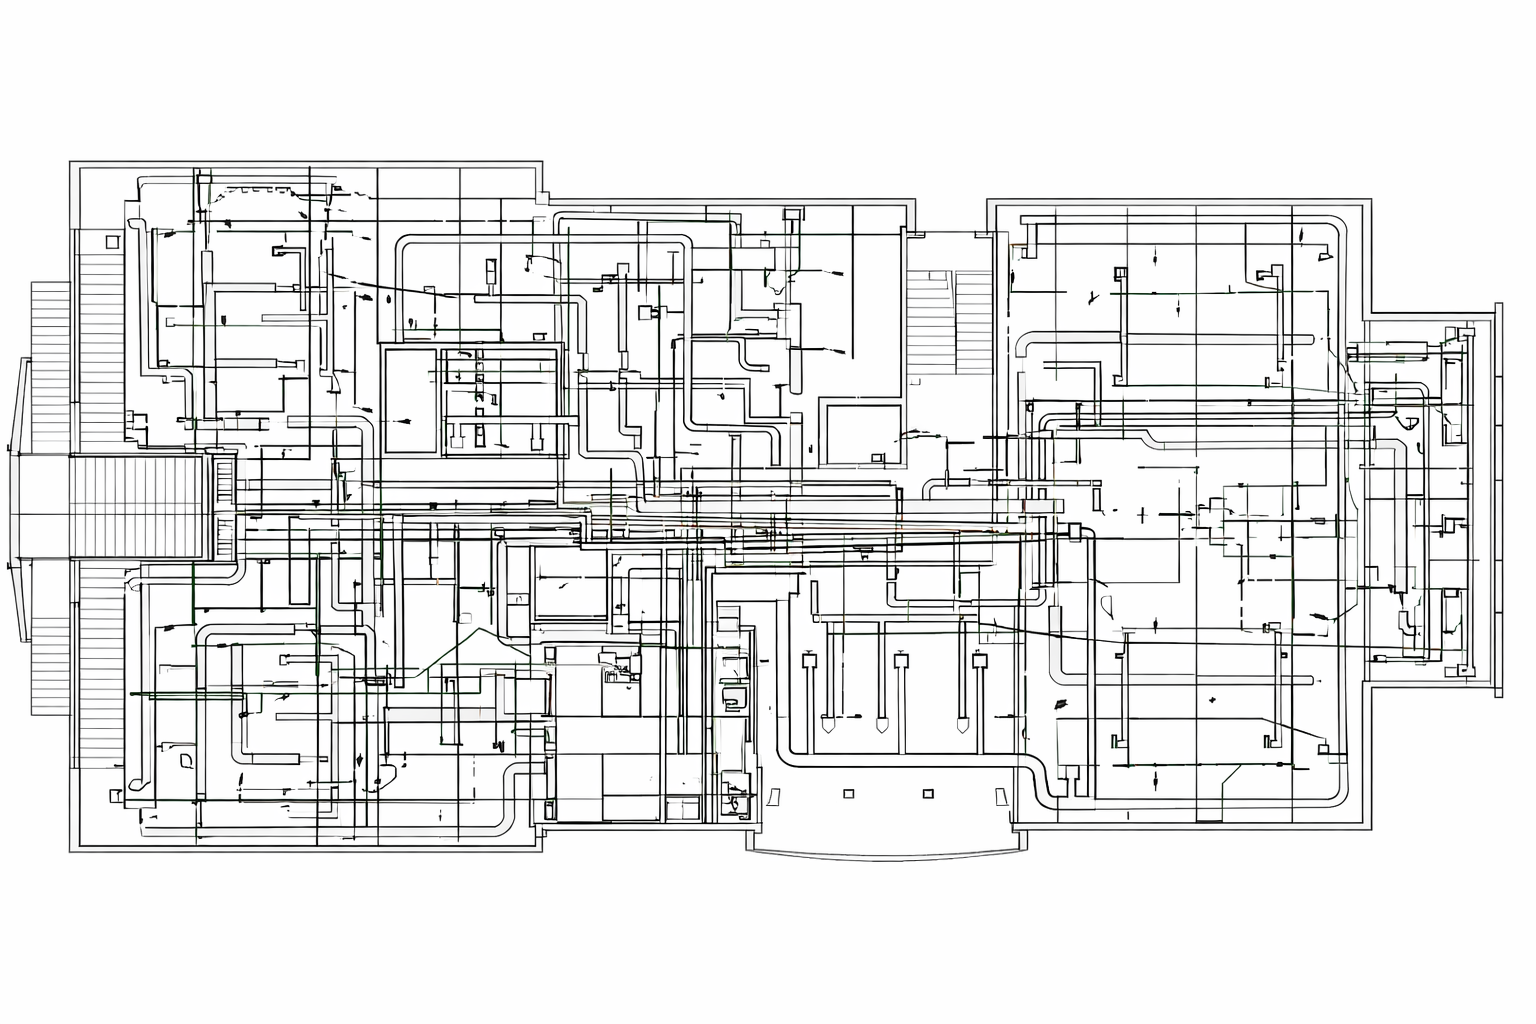
Precise, Fabrication-Ready Piping Spool Drawings for efficient manufacturing & Seamless Installation
MEP coordination errors can lead to costly delays, rework, and project inefficiencies. A structured BIM approach ensures accurate system integration, faster coordination, and construction-ready outputs aligned with project goals.
From Revit MEP modeling to clash detection and shop drawings, every deliverable is developed with precision, speed, and compliance with project standards.
What We Deliver
Using advanced BIM tools such as Autodesk Revit and Navisworks, piping spool drawings are developed as coordinated, fabrication-ready outputs:
- Detailed piping spool drawings for fabrication
- Isometric drawings with annotations and dimensions
- Coordinated layouts aligned with project design
- Weld maps and joint identification details
- Bill of materials (BOM) for procurement
- Installation-ready documentation
Our Software Expertise
 Revit Suite
 Navisworks Manage
 AutoCAD
 AutoCAD 360 PRO
 BIM 360
 Autodesk Inventor
 FabMEP
 Civil 3D
 ReCap Pro
International Standards We Follow
Our dedicated team of draftsmen and engineers closely monitors every project to ensure all drawings and standards comply with the currently accepted drafting standards within the structured project scope.
IECC
International Energy Conservation Code
AS 1668.2 Australian Standards
The use of mechanical ventilation and air conditioning in buildings
AS 1851-2005 Australian Standards
Standards for maintenance of fire protection systems and equipment
ASHRAE & NIM Standards
Standards 55-293, 90.1, 100.293, 105, 293, and more
NFPA Codes
National Fire Protection Association codes for fire safety systems
AS/NZS 3666 — New Zealand Standards
Standards for maintenance of fire protection systems and equipment
NBN standards
S21-200, S21-201, S21-202, S21-203, N S21-207
Complete Piping Spool Drawing Solutions for Fabrication & Installation Accuracy
The Quality We Offer
Every piping spool drawing is developed with strict adherence to project standards and industry best practices. Close attention is given to dimensions, weld details, and component placement to ensure fabrication accuracy.
A dedicated quality control process ensures that each drawing undergoes detailed checks before delivery. Experienced quality analysts review every spool drawing to identify and resolve inconsistencies, ensuring error-free and construction-ready outputs.
Frequently Asked Questions
Piping spool drawings are fabrication-level drawings that break a piping system into smaller sections (spools), including details such as dimensions, weld joints, fittings, and assembly instructions for manufacturing and installation.
Piping spool drawings typically include pipe dimensions, fittings, weld locations, isometric views, bill of materials (BOM), support details, and connection information required for fabrication and assembly.
Yes, spool drawings are specifically created for fabrication and include all necessary details required for manufacturing and assembly.
Piping layout drawings show the overall system, whereas spool drawings provide fabrication-level details such as exact dimensions, weld locations, fittings, and assembly instructions.
Yes, piping spool drawings are widely used in industrial, oil & gas, power, and commercial projects involving complex piping systems.
Yes, drawings are developed based on project requirements and can be aligned with specific fabrication practices and client standards.
Yes, spool maps can be provided to help identify, organize, and manage spool sections for fabrication and installation.
Each weld and joint is clearly identified and tagged, ensuring proper assembly, quality control, and inspection during fabrication.
Yes, spool drawings can be updated based on design changes, site conditions, or client feedback to maintain accuracy throughout the project lifecycle
Global BIM Services: Serving Clients Worldwide